
Floor Plans
VERVE Charlottesville has a variety of studio, one-, two-, three-, and four-bedroom apartment homes. You are sure to find your perfect fit!
Studio
1 Bedroom
2 Bedroom
3 Bedroom
4 Bedroom
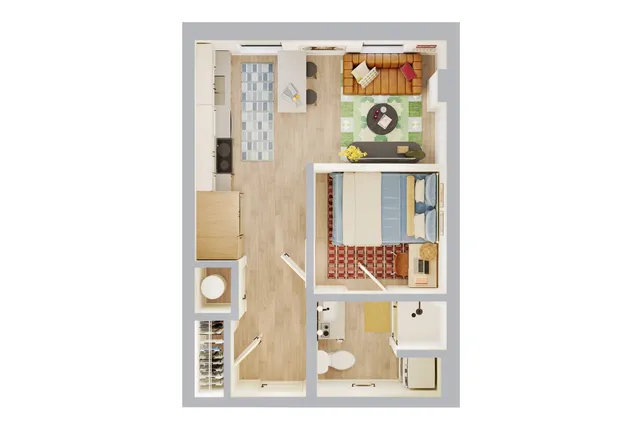
Studio - S1
Studio
/ 1 Bath
—
411
sq. ft
Specials
VERVE x Parents' Weekend Fall Fest
Bringing your parents to Cville? Stop by the VERVE Charlottesville Parents' Weekend Fall Fest on 10/24! Show them around the newest spot in town and lock in your favorite floor plan before spaces fill up.
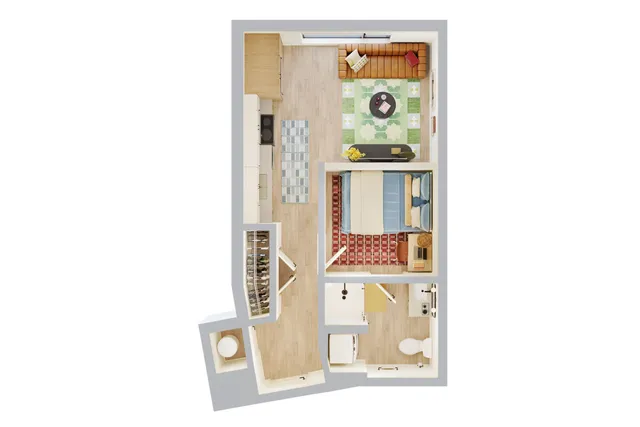
Studio - S2
Studio
/ 1 Bath
—
438
sq. ft
Specials
VERVE x Parents' Weekend Fall Fest
Bringing your parents to Cville? Stop by the VERVE Charlottesville Parents' Weekend Fall Fest on 10/24! Show them around the newest spot in town and lock in your favorite floor plan before spaces fill up.
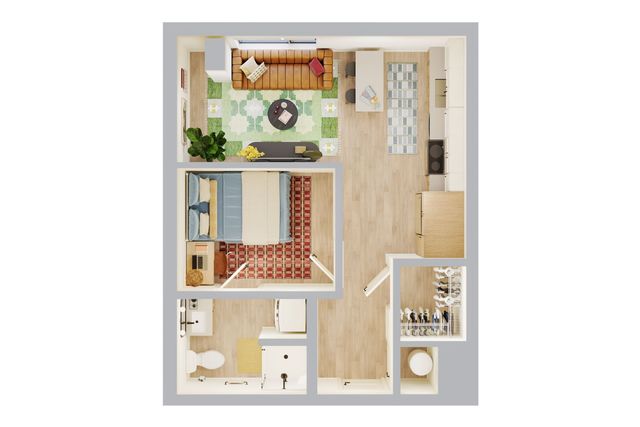
Studio - S3
Studio
/ 1 Bath
—
477
sq. ft
Specials
VERVE x Parents' Weekend Fall Fest
Bringing your parents to Cville? Stop by the VERVE Charlottesville Parents' Weekend Fall Fest on 10/24! Show them around the newest spot in town and lock in your favorite floor plan before spaces fill up.
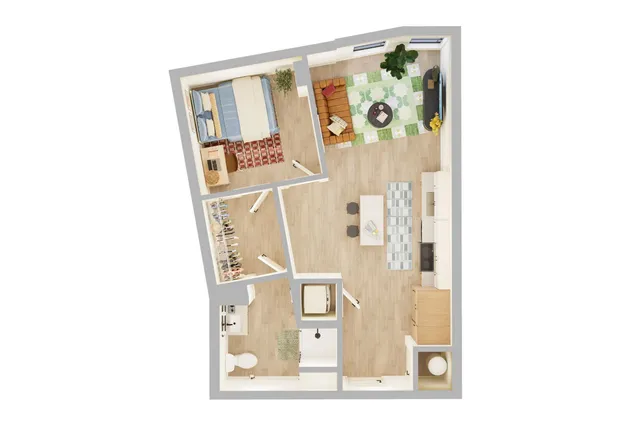
Studio - S5
Studio
/ 1 Bath
—
603
sq. ft
Specials
VERVE x Parents' Weekend Fall Fest
Bringing your parents to Cville? Stop by the VERVE Charlottesville Parents' Weekend Fall Fest on 10/24! Show them around the newest spot in town and lock in your favorite floor plan before spaces fill up.
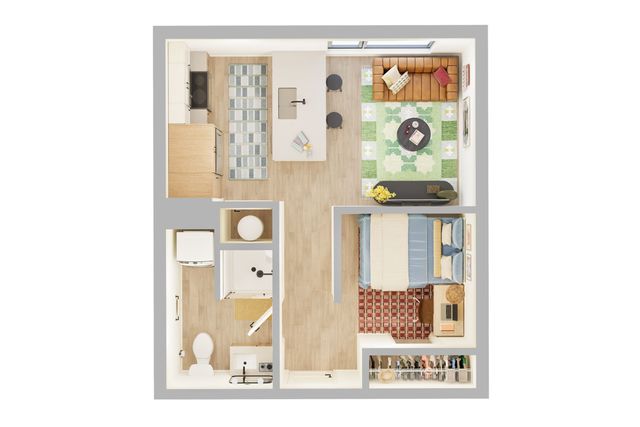
Studio - S6
Studio
/ 1 Bath
—
438
sq. ft
Specials
VERVE x Parents' Weekend Fall Fest
Bringing your parents to Cville? Stop by the VERVE Charlottesville Parents' Weekend Fall Fest on 10/24! Show them around the newest spot in town and lock in your favorite floor plan before spaces fill up.
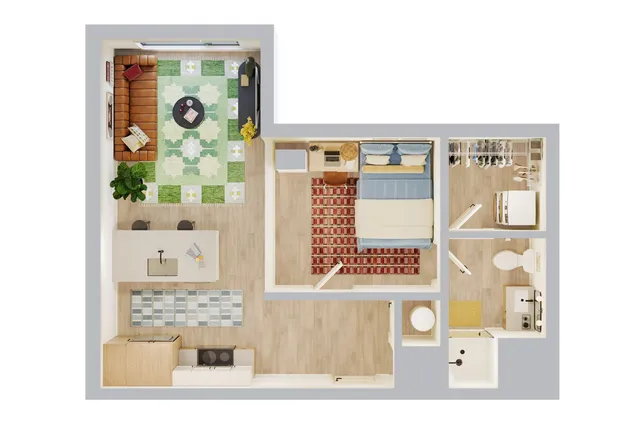
1BR/1BA - A1
1 Bed
/ 1 Bath
—
567
sq. ft
Specials
VERVE x Parents' Weekend Fall Fest
Bringing your parents to Cville? Stop by the VERVE Charlottesville Parents' Weekend Fall Fest on 10/24! Show them around the newest spot in town and lock in your favorite floor plan before spaces fill up.
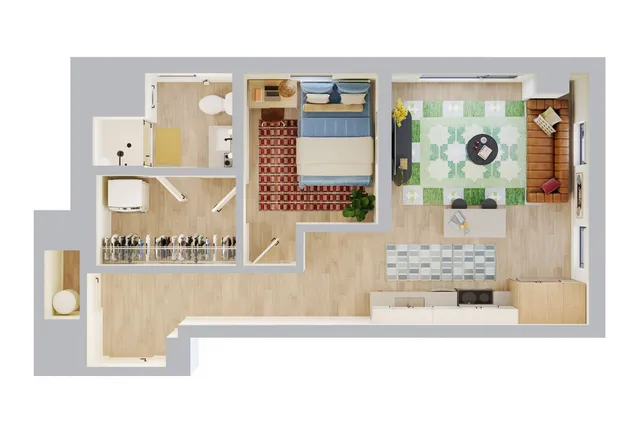
1BR/1BA - A3
1 Bed
/ 1 Bath
—
626
sq. ft
Specials
VERVE x Parents' Weekend Fall Fest
Bringing your parents to Cville? Stop by the VERVE Charlottesville Parents' Weekend Fall Fest on 10/24! Show them around the newest spot in town and lock in your favorite floor plan before spaces fill up.
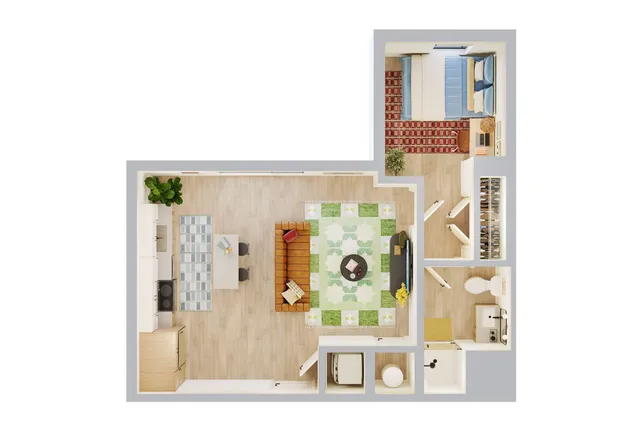
1BR/1BA - A4
1 Bed
/ 1 Bath
—
577
sq. ft
Specials
VERVE x Parents' Weekend Fall Fest
Bringing your parents to Cville? Stop by the VERVE Charlottesville Parents' Weekend Fall Fest on 10/24! Show them around the newest spot in town and lock in your favorite floor plan before spaces fill up.
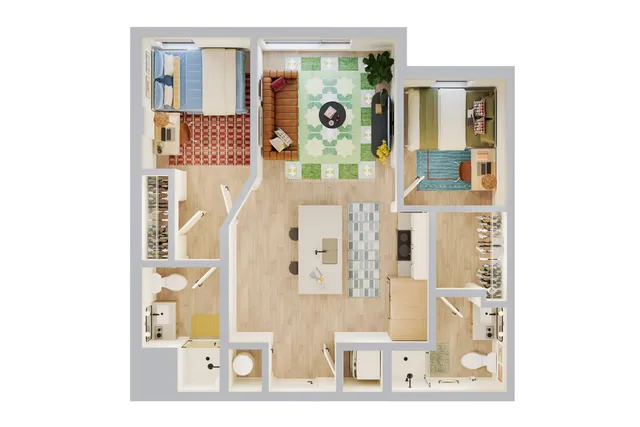
2BR/2BA - B1
2 Bed
/ 2 Bath
—
719
sq. ft
Specials
VERVE x Parents' Weekend Fall Fest
Bringing your parents to Cville? Stop by the VERVE Charlottesville Parents' Weekend Fall Fest on 10/24! Show them around the newest spot in town and lock in your favorite floor plan before spaces fill up.
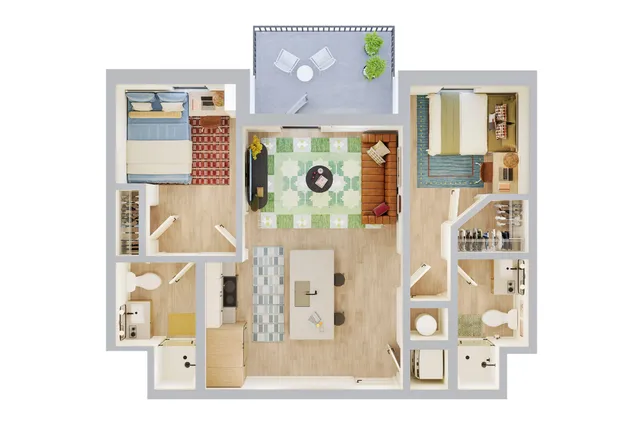
2BR/2BA - B2
2 Bed
/ 2 Bath
—
721
sq. ft
Specials
VERVE x Parents' Weekend Fall Fest
Bringing your parents to Cville? Stop by the VERVE Charlottesville Parents' Weekend Fall Fest on 10/24! Show them around the newest spot in town and lock in your favorite floor plan before spaces fill up.
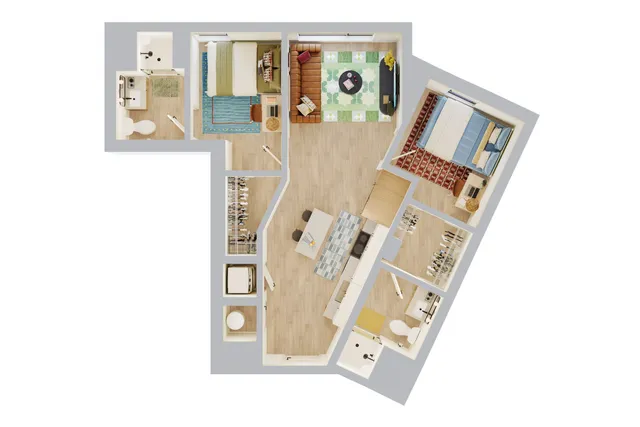
2BR/2BA - B3
2 Bed
/ 2 Bath
—
734
sq. ft
Specials
VERVE x Parents' Weekend Fall Fest
Bringing your parents to Cville? Stop by the VERVE Charlottesville Parents' Weekend Fall Fest on 10/24! Show them around the newest spot in town and lock in your favorite floor plan before spaces fill up.
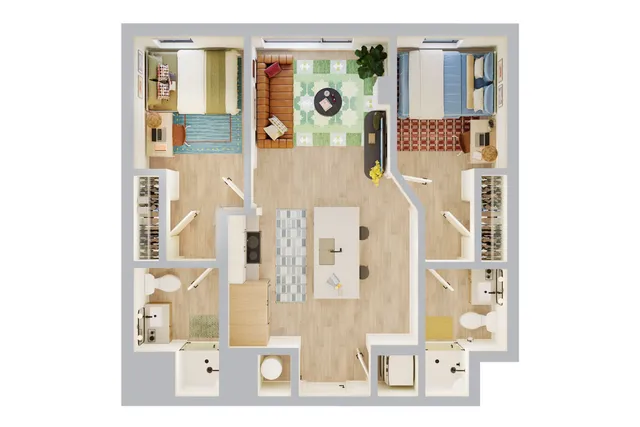
2BR/2BA - B4
2 Bed
/ 2 Bath
—
726
sq. ft
Specials
VERVE x Parents' Weekend Fall Fest
Bringing your parents to Cville? Stop by the VERVE Charlottesville Parents' Weekend Fall Fest on 10/24! Show them around the newest spot in town and lock in your favorite floor plan before spaces fill up.
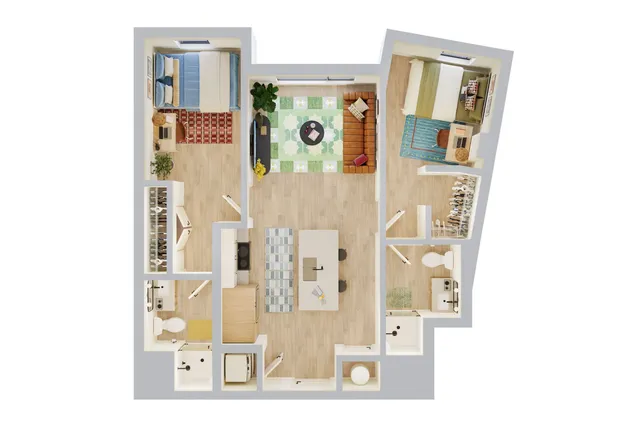
2BR/2BA - B5
2 Bed
/ 2 Bath
—
780
sq. ft
Specials
VERVE x Parents' Weekend Fall Fest
Bringing your parents to Cville? Stop by the VERVE Charlottesville Parents' Weekend Fall Fest on 10/24! Show them around the newest spot in town and lock in your favorite floor plan before spaces fill up.
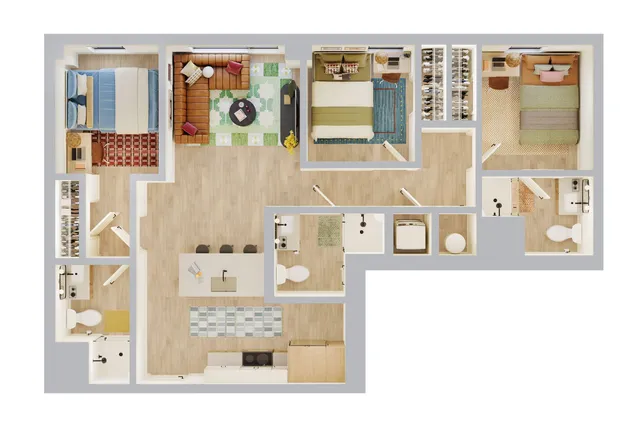
3BR/3BA - C1
3 Bed
/ 3 Bath
—
938
sq. ft
Specials
VERVE x Parents' Weekend Fall Fest
Bringing your parents to Cville? Stop by the VERVE Charlottesville Parents' Weekend Fall Fest on 10/24! Show them around the newest spot in town and lock in your favorite floor plan before spaces fill up.
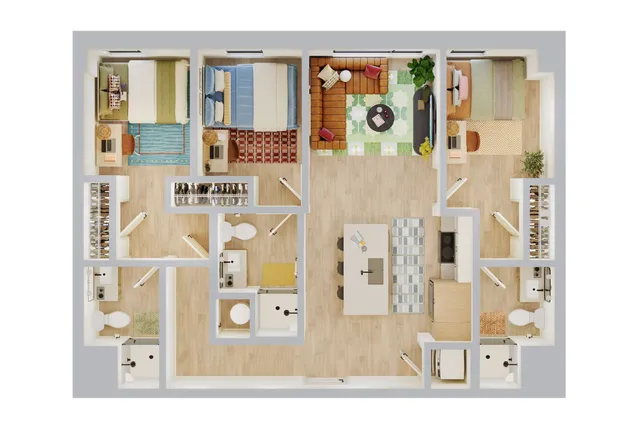
3BR/3BA - C2
3 Bed
/ 3 Bath
—
960
sq. ft
Specials
VERVE x Parents' Weekend Fall Fest
Bringing your parents to Cville? Stop by the VERVE Charlottesville Parents' Weekend Fall Fest on 10/24! Show them around the newest spot in town and lock in your favorite floor plan before spaces fill up.
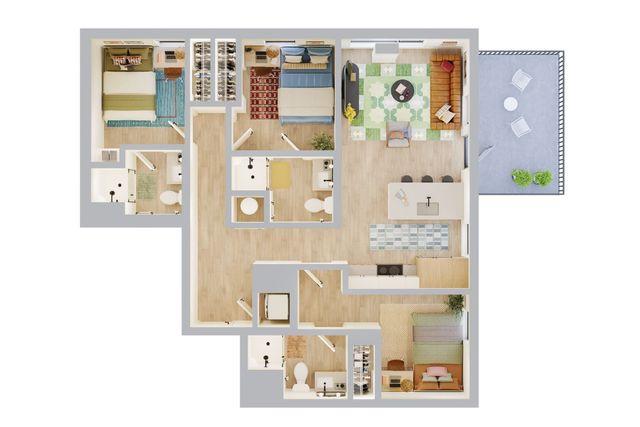
3BR/3BA - C3
3 Bed
/ 3 Bath
—
998
sq. ft
Specials
VERVE x Parents' Weekend Fall Fest
Bringing your parents to Cville? Stop by the VERVE Charlottesville Parents' Weekend Fall Fest on 10/24! Show them around the newest spot in town and lock in your favorite floor plan before spaces fill up.
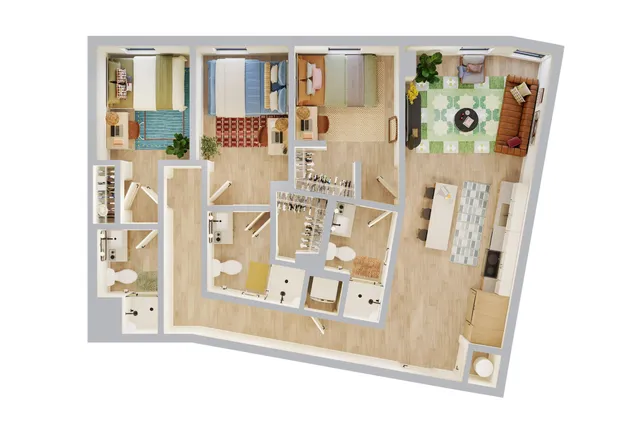
3BR/3BA - C5
3 Bed
/ 3 Bath
—
1,039
sq. ft
Specials
VERVE x Parents' Weekend Fall Fest
Bringing your parents to Cville? Stop by the VERVE Charlottesville Parents' Weekend Fall Fest on 10/24! Show them around the newest spot in town and lock in your favorite floor plan before spaces fill up.
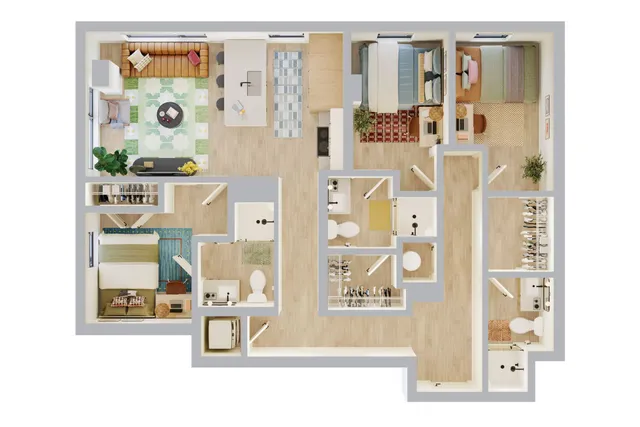
3BR/3BA - C6
3 Bed
/ 3 Bath
—
1,043
sq. ft
Specials
VERVE x Parents' Weekend Fall Fest
Bringing your parents to Cville? Stop by the VERVE Charlottesville Parents' Weekend Fall Fest on 10/24! Show them around the newest spot in town and lock in your favorite floor plan before spaces fill up.
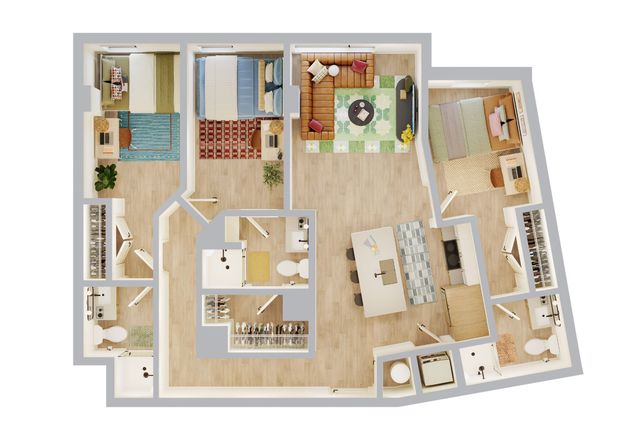
3BR/3BA - C7
3 Bed
/ 3 Bath
—
1,107
sq. ft
Specials
VERVE x Parents' Weekend Fall Fest
Bringing your parents to Cville? Stop by the VERVE Charlottesville Parents' Weekend Fall Fest on 10/24! Show them around the newest spot in town and lock in your favorite floor plan before spaces fill up.
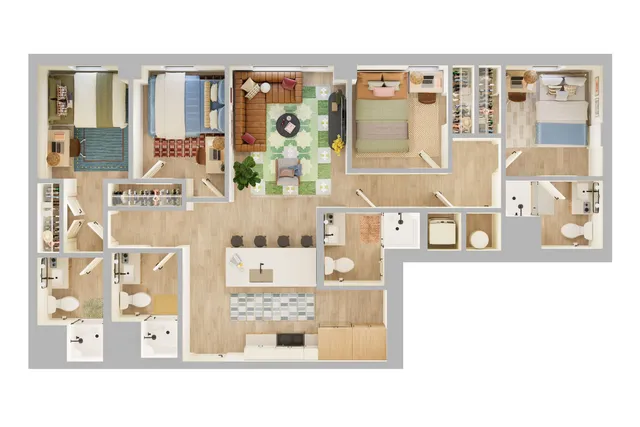
4BR/4BA - D1
4 Bed
/ 4 Bath
—
1,164
sq. ft
Specials
VERVE x Parents' Weekend Fall Fest
Bringing your parents to Cville? Stop by the VERVE Charlottesville Parents' Weekend Fall Fest on 10/24! Show them around the newest spot in town and lock in your favorite floor plan before spaces fill up.
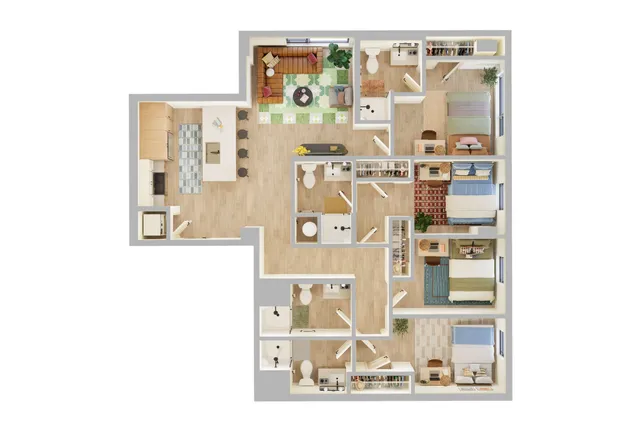
4BR/4BA - D2
4 Bed
/ 4 Bath
—
1,242
sq. ft
Specials
VERVE x Parents' Weekend Fall Fest
Bringing your parents to Cville? Stop by the VERVE Charlottesville Parents' Weekend Fall Fest on 10/24! Show them around the newest spot in town and lock in your favorite floor plan before spaces fill up.
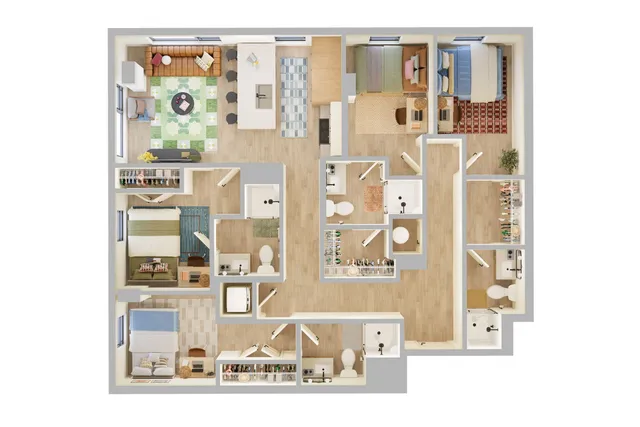
4BR/4BA - D3
4 Bed
/ 4 Bath
—
1,237
sq. ft
Specials
VERVE x Parents' Weekend Fall Fest
Bringing your parents to Cville? Stop by the VERVE Charlottesville Parents' Weekend Fall Fest on 10/24! Show them around the newest spot in town and lock in your favorite floor plan before spaces fill up.
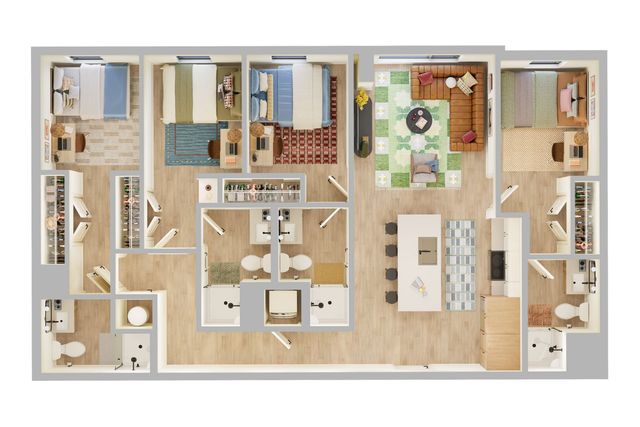
4BR/4BA - D4
4 Bed
/ 4 Bath
—
1,247
sq. ft
Specials
VERVE x Parents' Weekend Fall Fest
Bringing your parents to Cville? Stop by the VERVE Charlottesville Parents' Weekend Fall Fest on 10/24! Show them around the newest spot in town and lock in your favorite floor plan before spaces fill up.
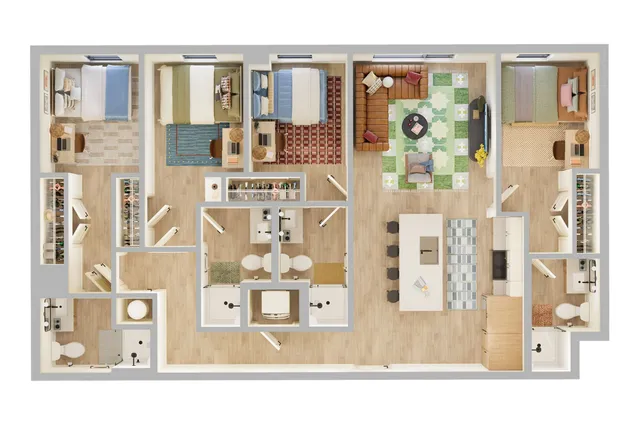
4BR/4BA - D5
4 Bed
/ 4 Bath
—
1,241
sq. ft
Specials
VERVE x Parents' Weekend Fall Fest
Bringing your parents to Cville? Stop by the VERVE Charlottesville Parents' Weekend Fall Fest on 10/24! Show them around the newest spot in town and lock in your favorite floor plan before spaces fill up.
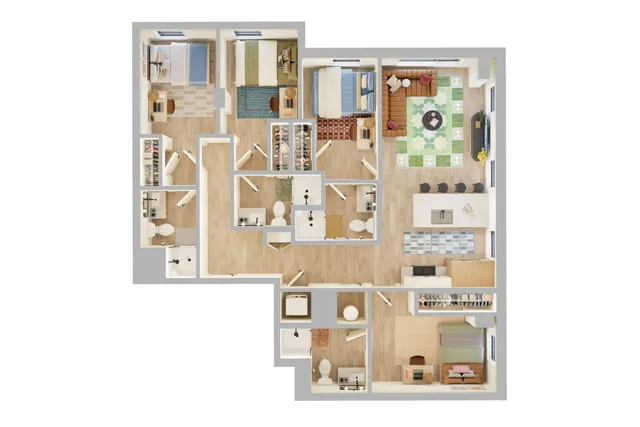
4BR/4BA - D6
4 Bed
/ 4 Bath
—
1,227
sq. ft
Specials
VERVE x Parents' Weekend Fall Fest
Bringing your parents to Cville? Stop by the VERVE Charlottesville Parents' Weekend Fall Fest on 10/24! Show them around the newest spot in town and lock in your favorite floor plan before spaces fill up.
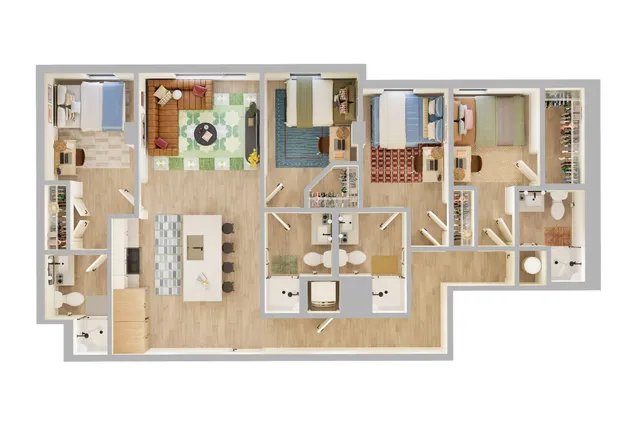
4BR/4BA - D7
4 Bed
/ 4 Bath
—
1,244
sq. ft
Specials
VERVE x Parents' Weekend Fall Fest
Bringing your parents to Cville? Stop by the VERVE Charlottesville Parents' Weekend Fall Fest on 10/24! Show them around the newest spot in town and lock in your favorite floor plan before spaces fill up.
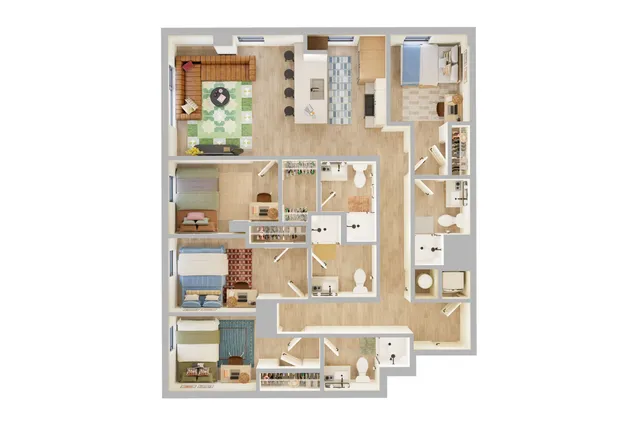
4BR/4BA - D8
4 Bed
/ 4 Bath
—
1,260
sq. ft
Specials
VERVE x Parents' Weekend Fall Fest
Bringing your parents to Cville? Stop by the VERVE Charlottesville Parents' Weekend Fall Fest on 10/24! Show them around the newest spot in town and lock in your favorite floor plan before spaces fill up.
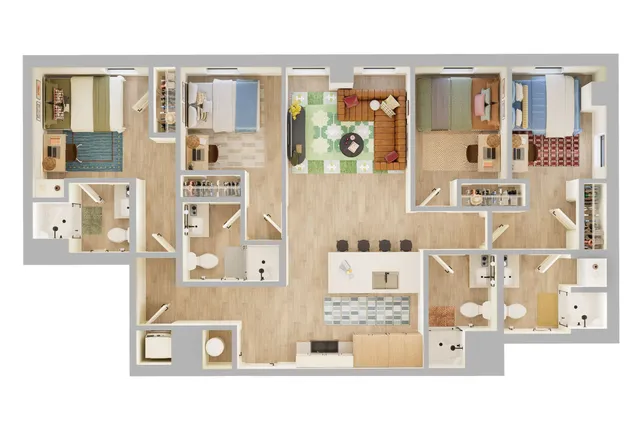
4BR/4BA - D9
4 Bed
/ 4 Bath
—
1,243
sq. ft
Specials
VERVE x Parents' Weekend Fall Fest
Bringing your parents to Cville? Stop by the VERVE Charlottesville Parents' Weekend Fall Fest on 10/24! Show them around the newest spot in town and lock in your favorite floor plan before spaces fill up.
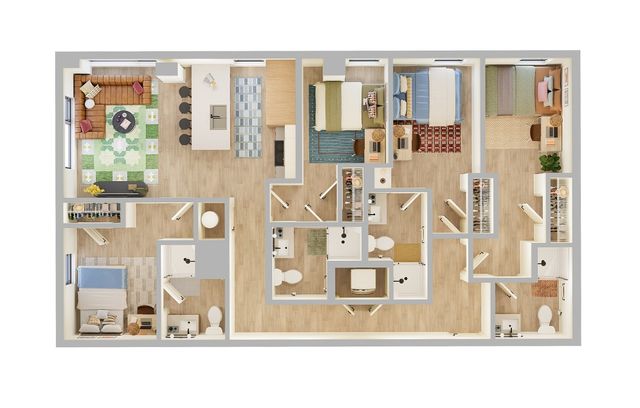
4BR/4BA - D10
4 Bed
/ 4 Bath
—
1,281
sq. ft
Specials
VERVE x Parents' Weekend Fall Fest
Bringing your parents to Cville? Stop by the VERVE Charlottesville Parents' Weekend Fall Fest on 10/24! Show them around the newest spot in town and lock in your favorite floor plan before spaces fill up.
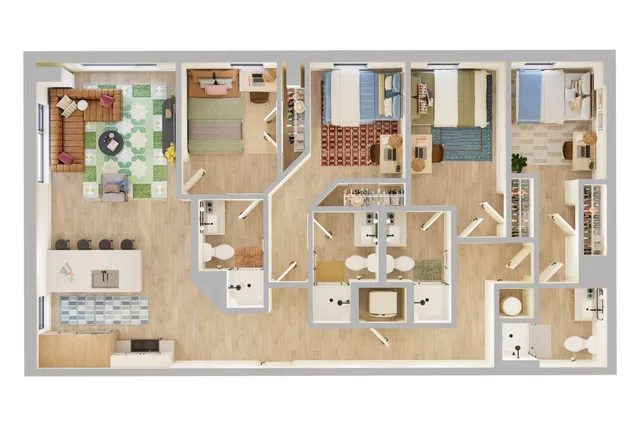
4BR/4BA - D11
4 Bed
/ 4 Bath
—
1,291
sq. ft
Specials
VERVE x Parents' Weekend Fall Fest
Bringing your parents to Cville? Stop by the VERVE Charlottesville Parents' Weekend Fall Fest on 10/24! Show them around the newest spot in town and lock in your favorite floor plan before spaces fill up.
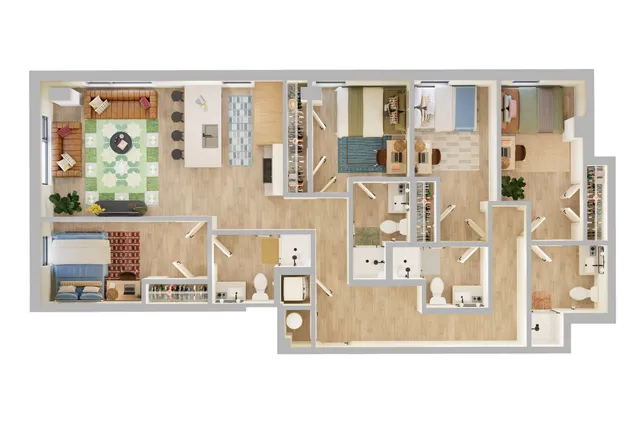
4BR/4BA - D12
4 Bed
/ 4 Bath
—
1,346
sq. ft
Specials
VERVE x Parents' Weekend Fall Fest
Bringing your parents to Cville? Stop by the VERVE Charlottesville Parents' Weekend Fall Fest on 10/24! Show them around the newest spot in town and lock in your favorite floor plan before spaces fill up.
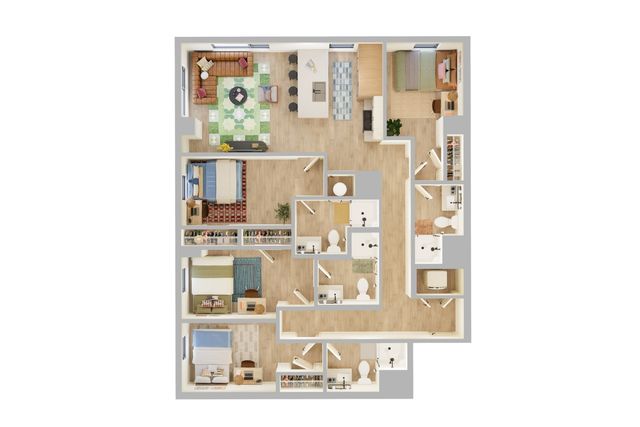
4BR/4BA - D13
4 Bed
/ 4 Bath
—
1,326
sq. ft
Specials
VERVE x Parents' Weekend Fall Fest
Bringing your parents to Cville? Stop by the VERVE Charlottesville Parents' Weekend Fall Fest on 10/24! Show them around the newest spot in town and lock in your favorite floor plan before spaces fill up.
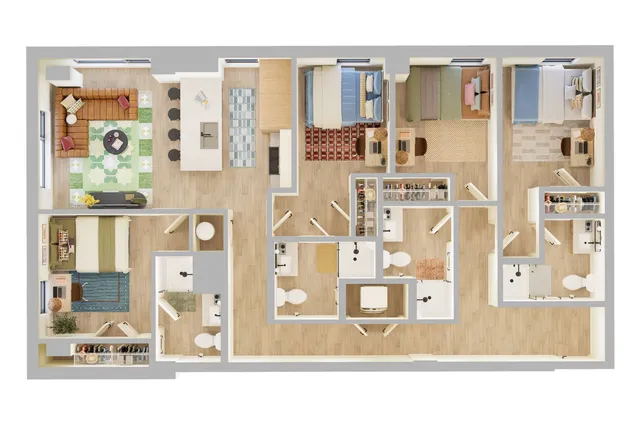
4BR/4BA - D14
4 Bed
/ 4 Bath
—
1,320
sq. ft
Specials
VERVE x Parents' Weekend Fall Fest
Bringing your parents to Cville? Stop by the VERVE Charlottesville Parents' Weekend Fall Fest on 10/24! Show them around the newest spot in town and lock in your favorite floor plan before spaces fill up.
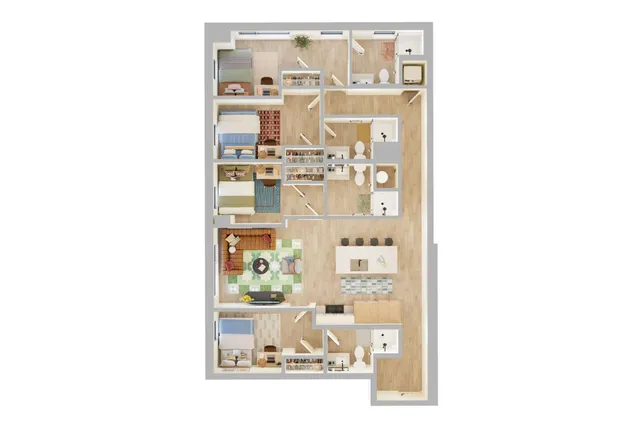
4BR/4BA - D15
4 Bed
/ 4 Bath
—
1,304
sq. ft
Specials
VERVE x Parents' Weekend Fall Fest
Bringing your parents to Cville? Stop by the VERVE Charlottesville Parents' Weekend Fall Fest on 10/24! Show them around the newest spot in town and lock in your favorite floor plan before spaces fill up.
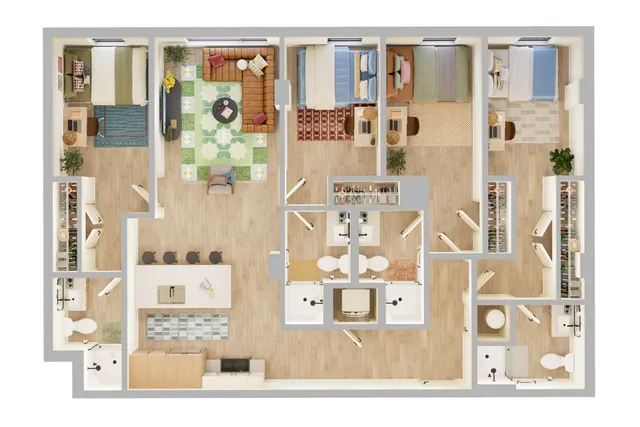
4BR/4BA - D16
4 Bed
/ 4 Bath
—
1,322
sq. ft
Specials
VERVE x Parents' Weekend Fall Fest
Bringing your parents to Cville? Stop by the VERVE Charlottesville Parents' Weekend Fall Fest on 10/24! Show them around the newest spot in town and lock in your favorite floor plan before spaces fill up.
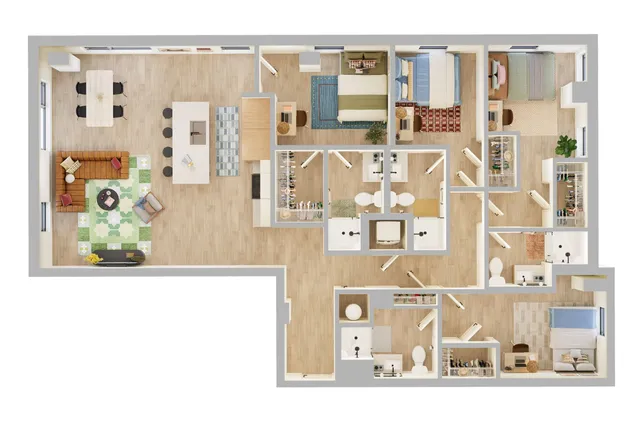
4BR/4BA - D17
4 Bed
/ 4 Bath
—
1,553
sq. ft
Specials
VERVE x Parents' Weekend Fall Fest
Bringing your parents to Cville? Stop by the VERVE Charlottesville Parents' Weekend Fall Fest on 10/24! Show them around the newest spot in town and lock in your favorite floor plan before spaces fill up.
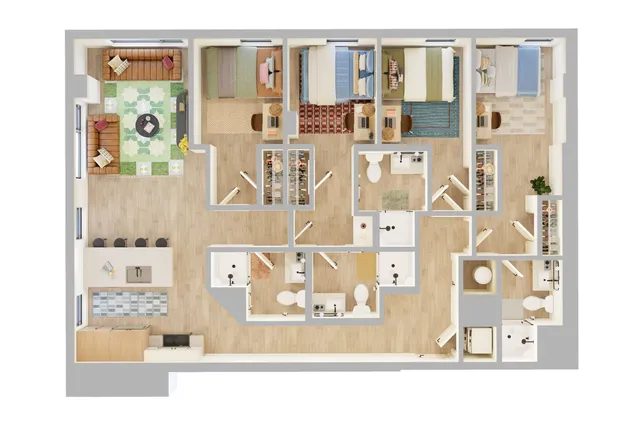
4BR/4BA - D18
4 Bed
/ 4 Bath
—
1,318
sq. ft
Specials
VERVE x Parents' Weekend Fall Fest
Bringing your parents to Cville? Stop by the VERVE Charlottesville Parents' Weekend Fall Fest on 10/24! Show them around the newest spot in town and lock in your favorite floor plan before spaces fill up.
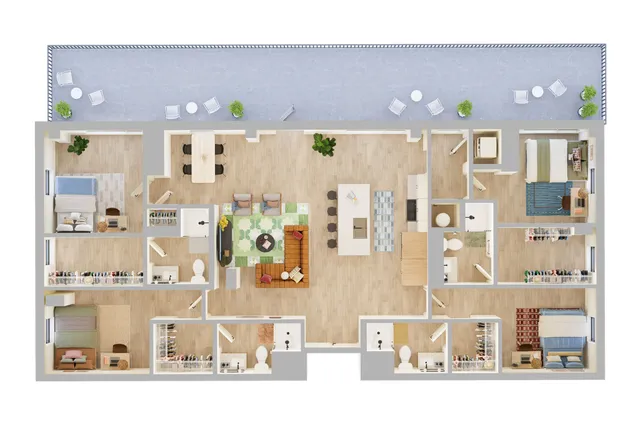
4BR/4BA - D19
4 Bed
/ 4 Bath
—
1,763
sq. ft
Specials
VERVE x Parents' Weekend Fall Fest
Bringing your parents to Cville? Stop by the VERVE Charlottesville Parents' Weekend Fall Fest on 10/24! Show them around the newest spot in town and lock in your favorite floor plan before spaces fill up.
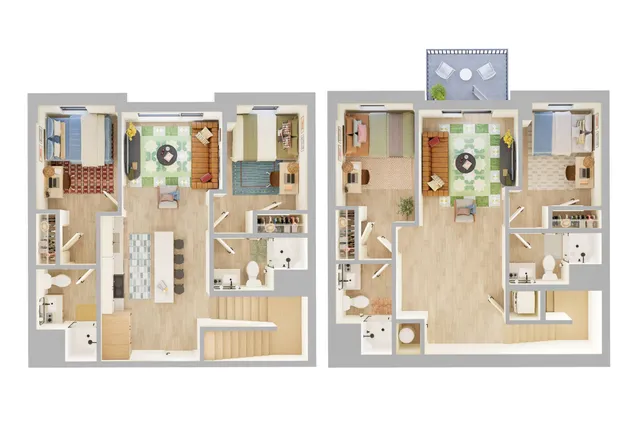
4BR/4BA - WU1
4 Bed
/ 4 Bath
—
1,460
sq. ft
Specials
VERVE x Parents' Weekend Fall Fest
Bringing your parents to Cville? Stop by the VERVE Charlottesville Parents' Weekend Fall Fest on 10/24! Show them around the newest spot in town and lock in your favorite floor plan before spaces fill up.
Pricing and availability are subject to change. Rent is based on monthly frequency.
SQFT listed is an approximate value for each floor plan.
Frequently Asked Questions
VERVE Charlottesville offers Studio, 1 bedroom, 2 bedroom, 3 bedroom, 4 bedroom apartments across 39 floor plan options.
How big are the apartments at VERVE Charlottesville?
Apartments at VERVE Charlottesville range from 411 to 1,763 square feet. View individual floor plans for specific sizes and layouts.
What floor plan options does VERVE Charlottesville offer?
VERVE Charlottesville offers 39 floor plan options including studio, 1 -bedroom, 2 -bedroom, 3 -bedroom, and 4 -bedroom apartments. Browse the listings above to compare layouts and features.