
Back
1BR/1BA - A3
$2,650
• Lease term: Annual (08/17/2027 - 07/28/2028)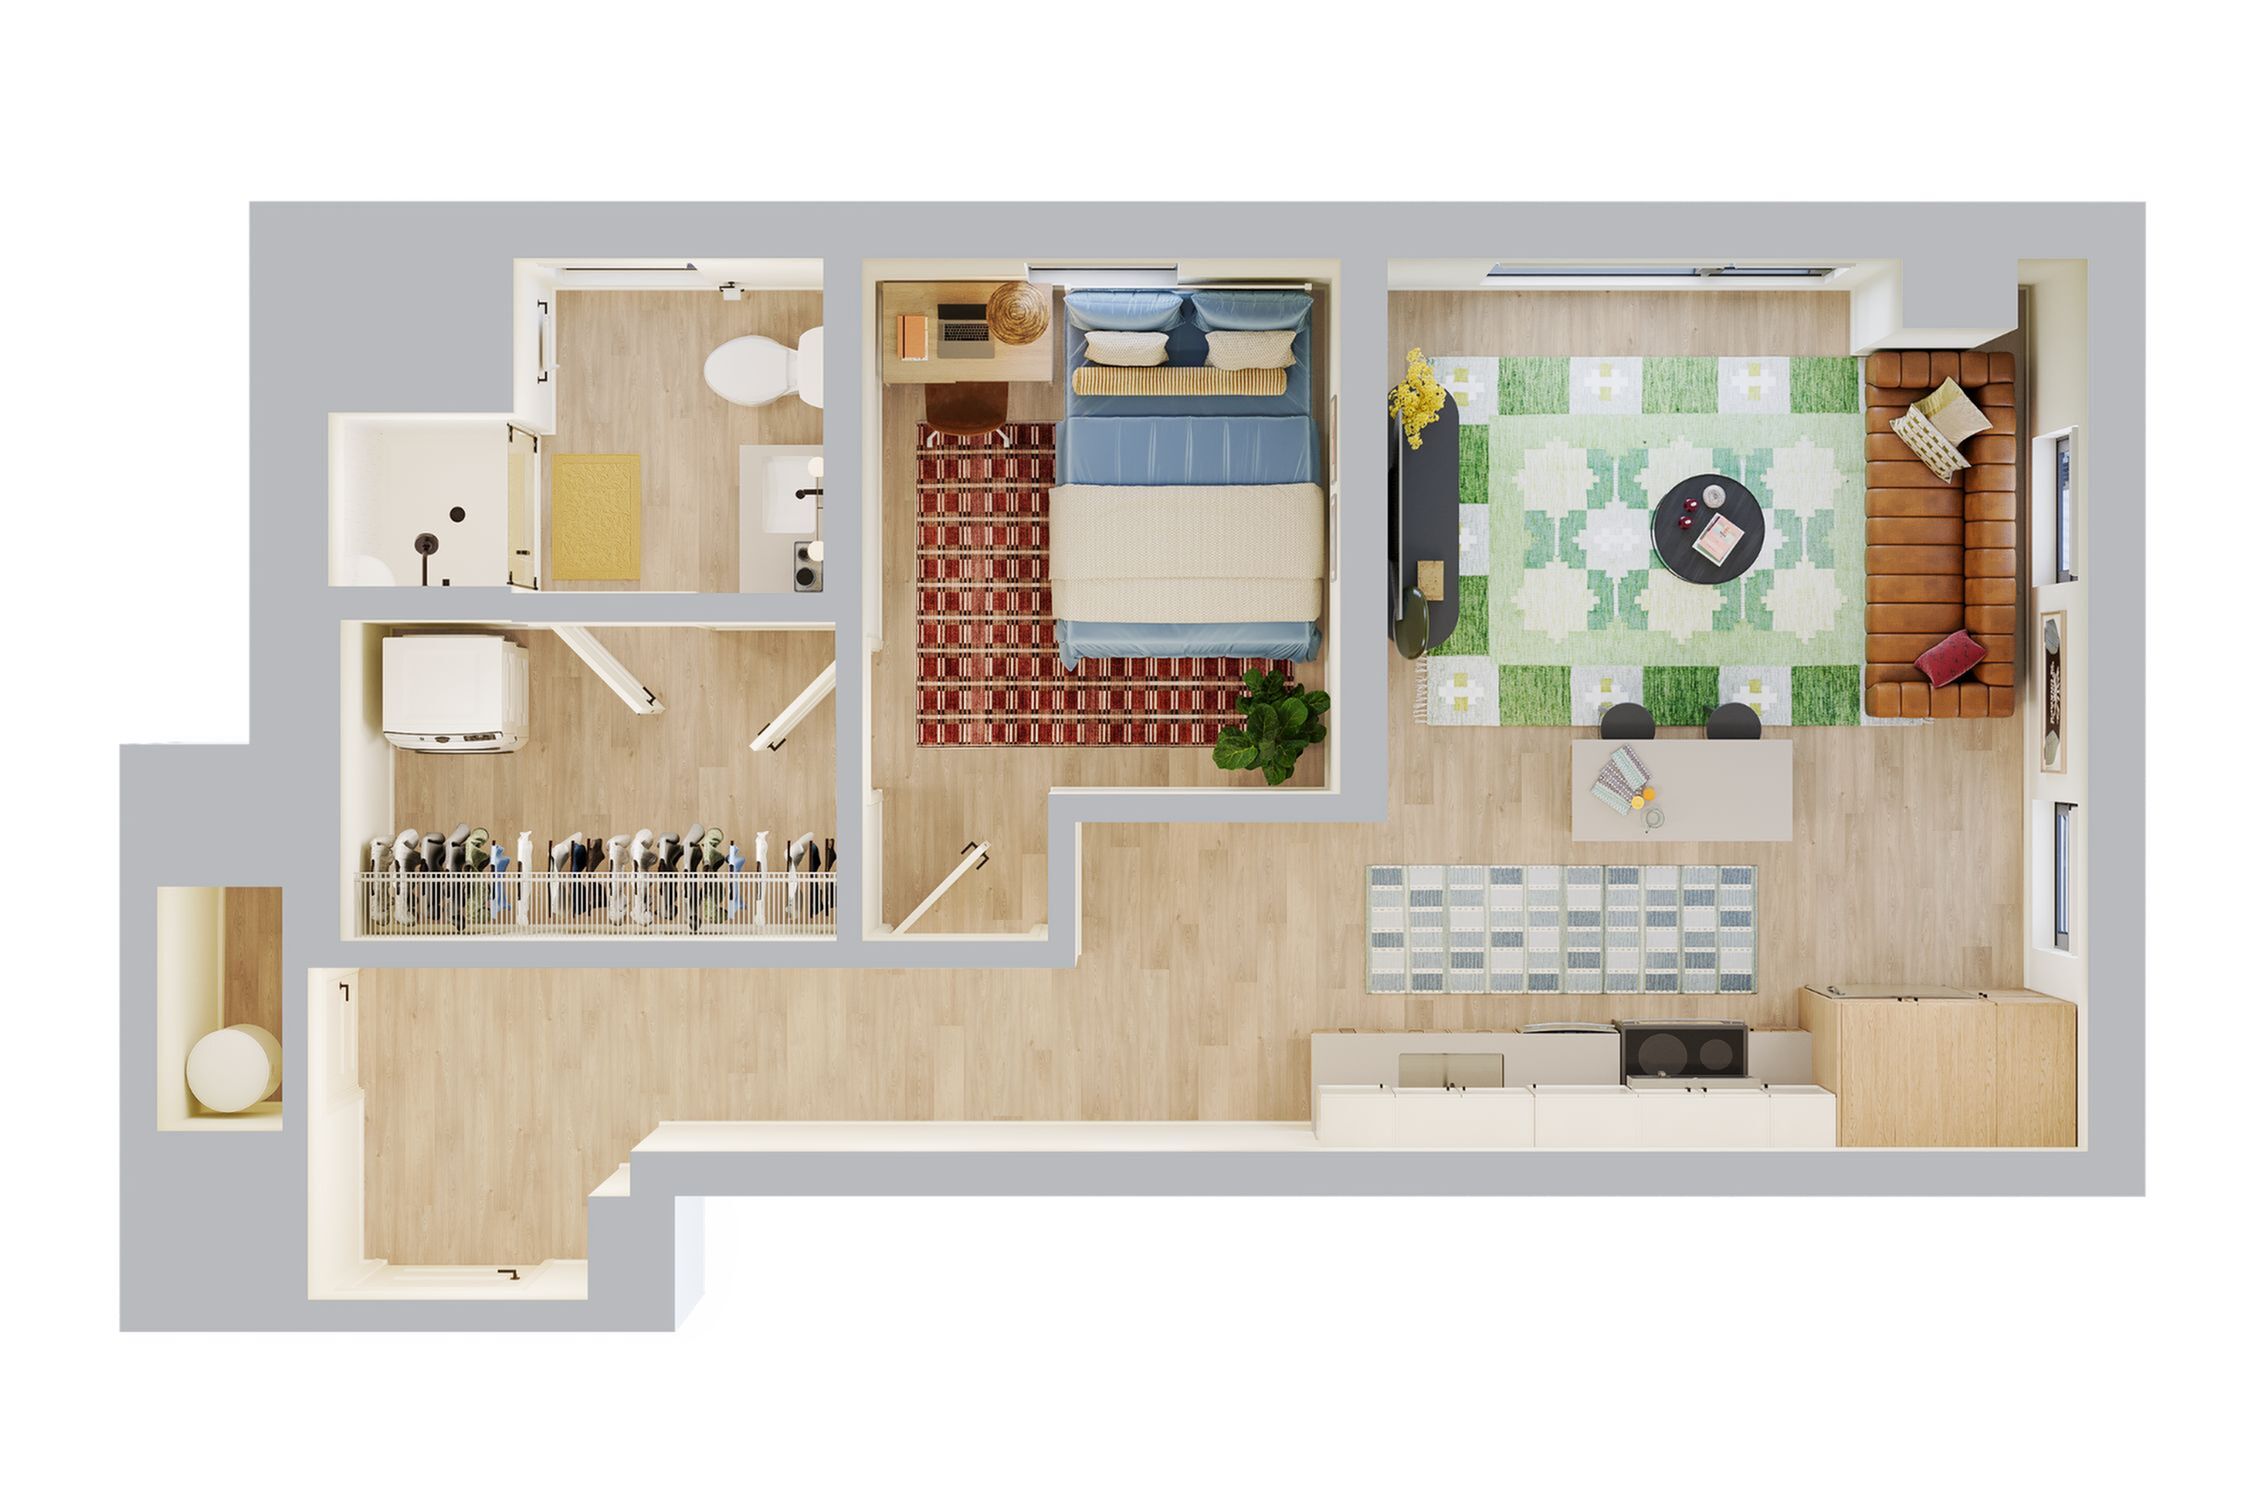
/
1BR/1BA - A3
1 bed
1 bath
626
SqFt
Floor plan overview
Experience elevated living with the 1BR/1BA - A3 Floor Plan in the heart of Charlottesville. Spanning between minimun square feet and maximum square feet, this thoughtfully crafted layout offers both convenience and style. The modern design is complemented by high-end amenities such as a fitness center, swimming pool, and in-unit laundry, creating a truly comfortable living environment. Embrace an innovative lifestyle in a vibrant community. Contact us today to schedule your tour of this exceptional floor plan.
Current Specials
VERVE x Parents' Weekend Fall Fest
Bringing your parents to Cville? Stop by the VERVE Charlottesville Parents' Weekend Fall Fest on 10/24! Show them around the newest spot in town and lock in your favorite floor plan before spaces fill up.
$2,650
Lease term: Annual (08/17/2027 - 07/28/2028)
1
Space Option Available
1/1
Beds/Baths
626
SqFt
Frequently Asked Questions
The 1BR/1BA - A3 floor plan features 1 bedroom and 1 bathroom.
What is the square footage of the 1BR/1BA - A3 floor plan?
The 1BR/1BA - A3 floor plan is approximately 626 square feet. Actual square footage may vary by unit.
Are there any leasing specials or rent incentives for the 1BR/1BA - A3 floor plan?
Yes, there are current specials available for the 1BR/1BA - A3 floor plan. Details of applicable specials including terms and conditions are displayed on the floor plan page.
Does the 1BR/1BA - A3 floor plan at VERVE Charlottesville allow pets?
Pet information is available for VERVE Charlottesville. Please refer to the property's pet policy page for full details on pet allowances and any applicable fees.